

Open House Sun, Sep 27th 12:00 PM - 02:00 PM



Address
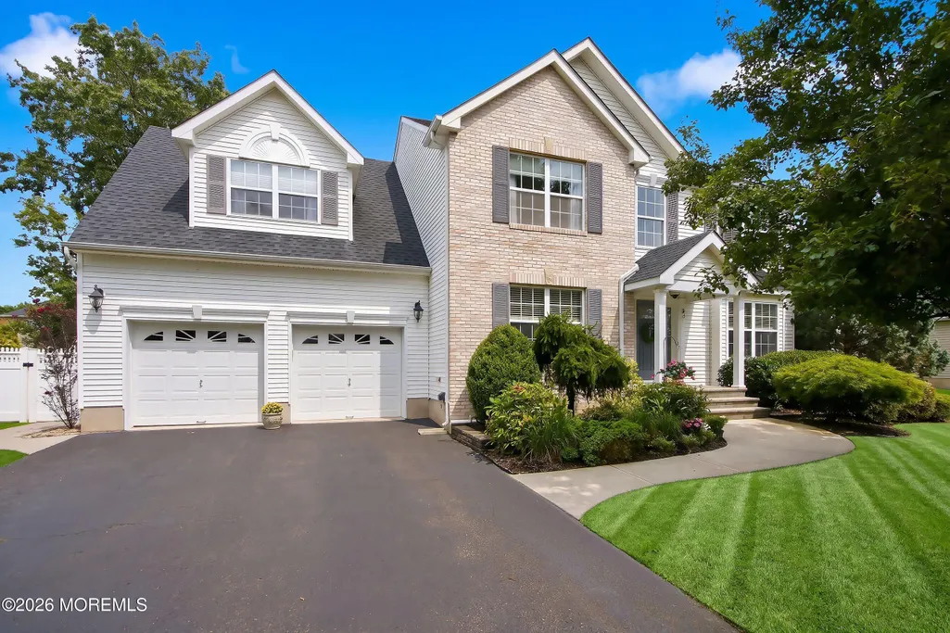
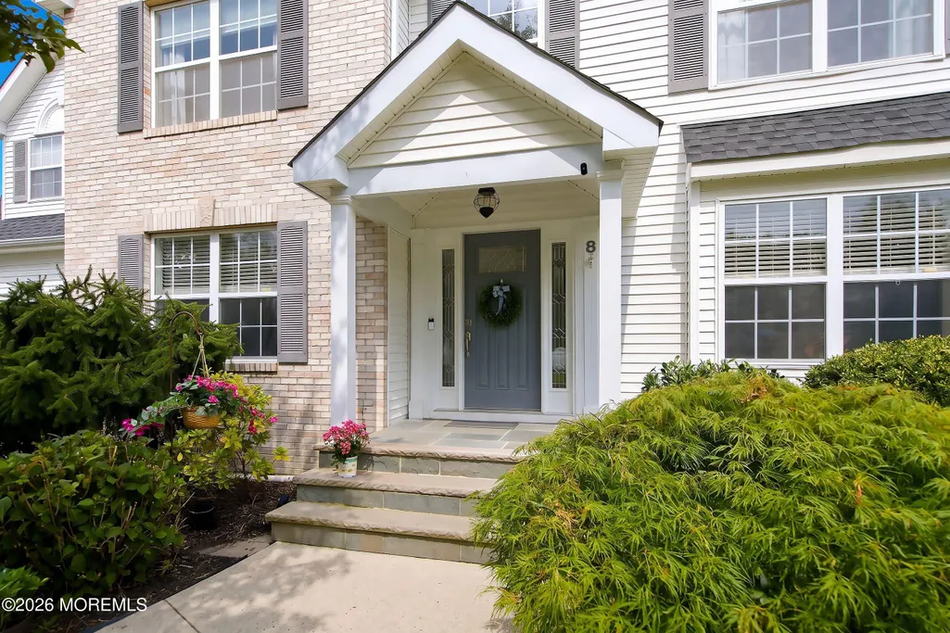
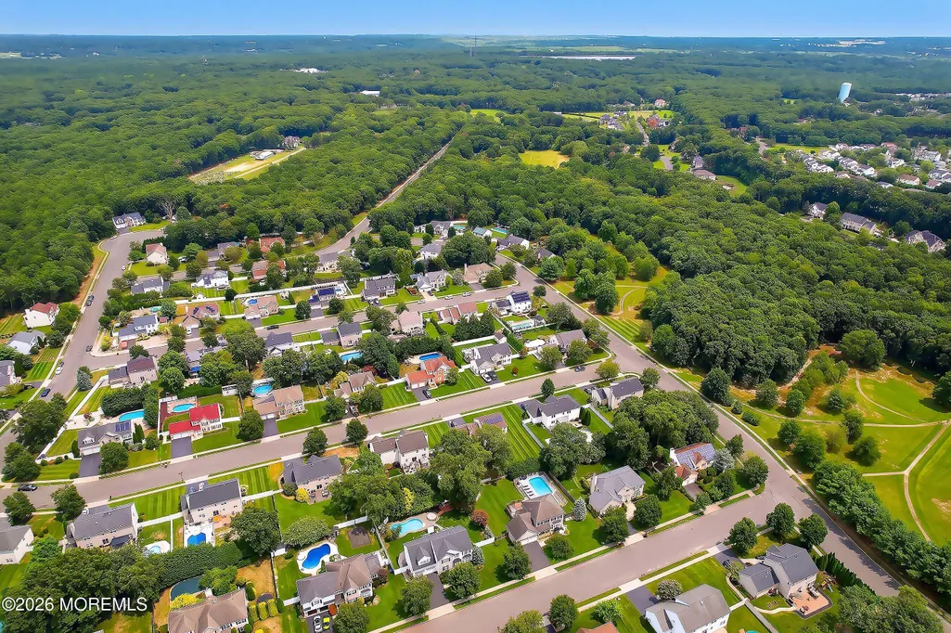
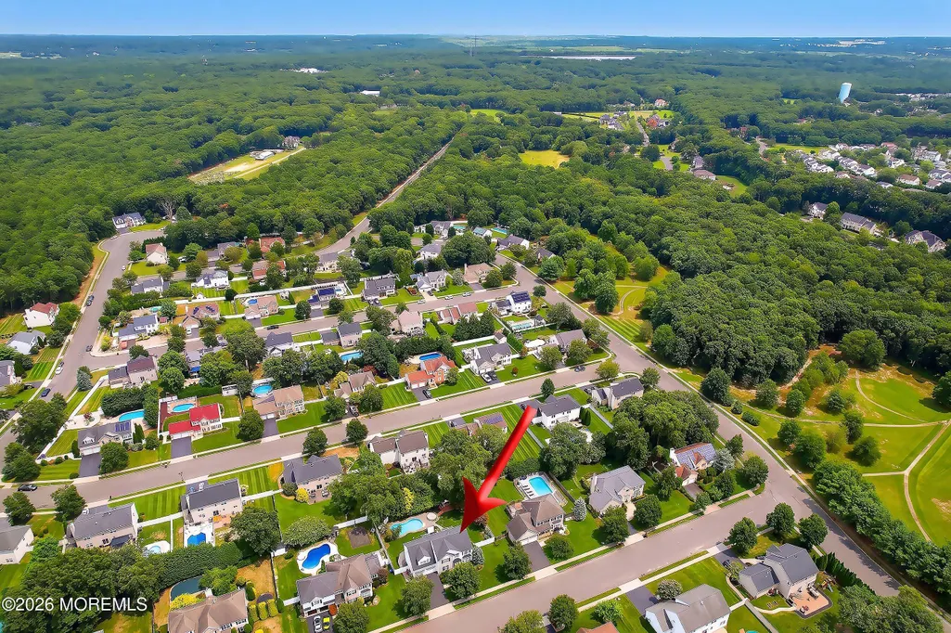
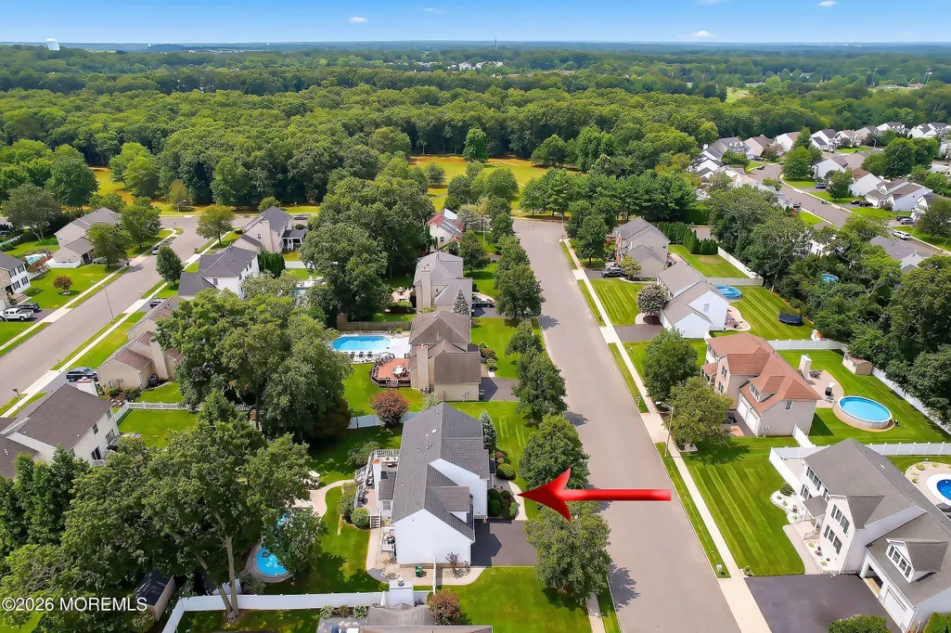
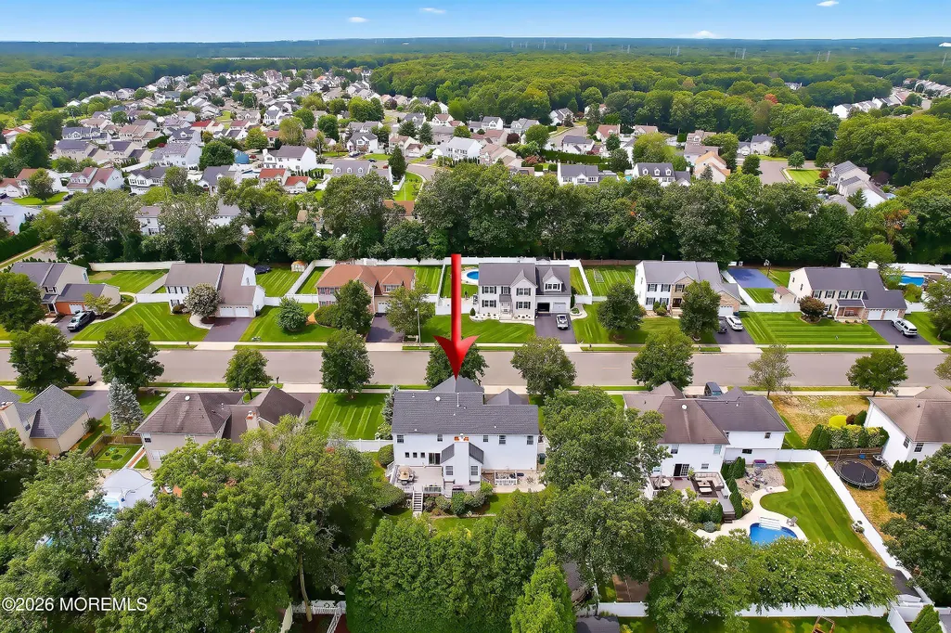
8 Carrie Drive, Howell, NJ
Price
$ 949,900
Property Attributes
- MLS#22625920
- TypeSingle Family
- Listing Status Active
- CountyMonmouth
- CityHowell
- AreaRamtown
- NeighborhoodCrosswood Est
- Zip07731
- StyleColonial
- Year Built2001
- Taxes$ 13659
- Price$ 949,900
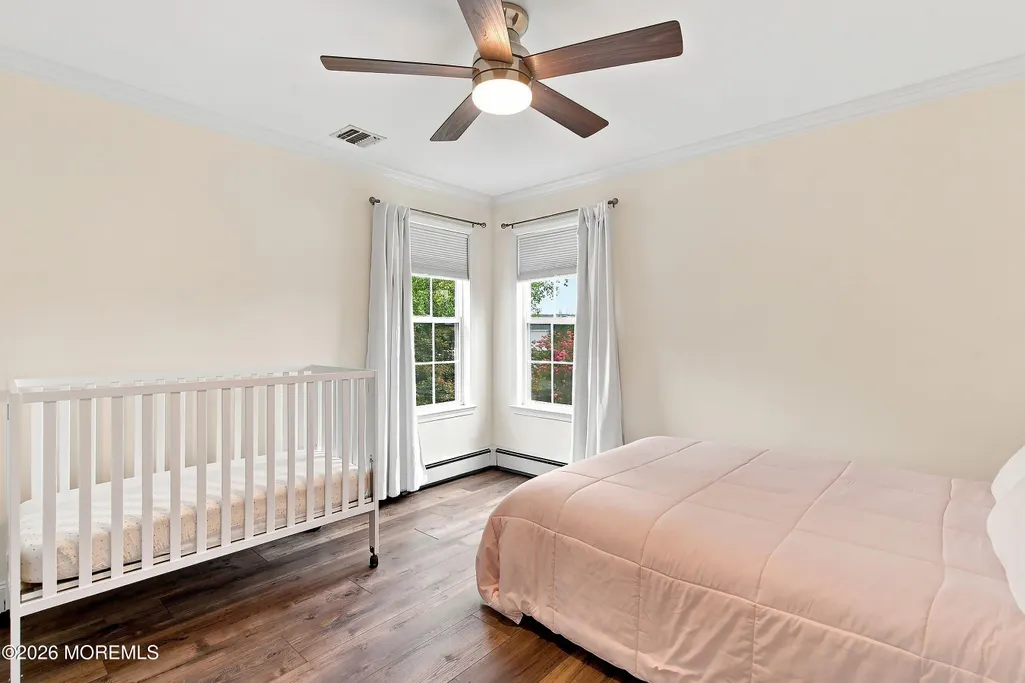
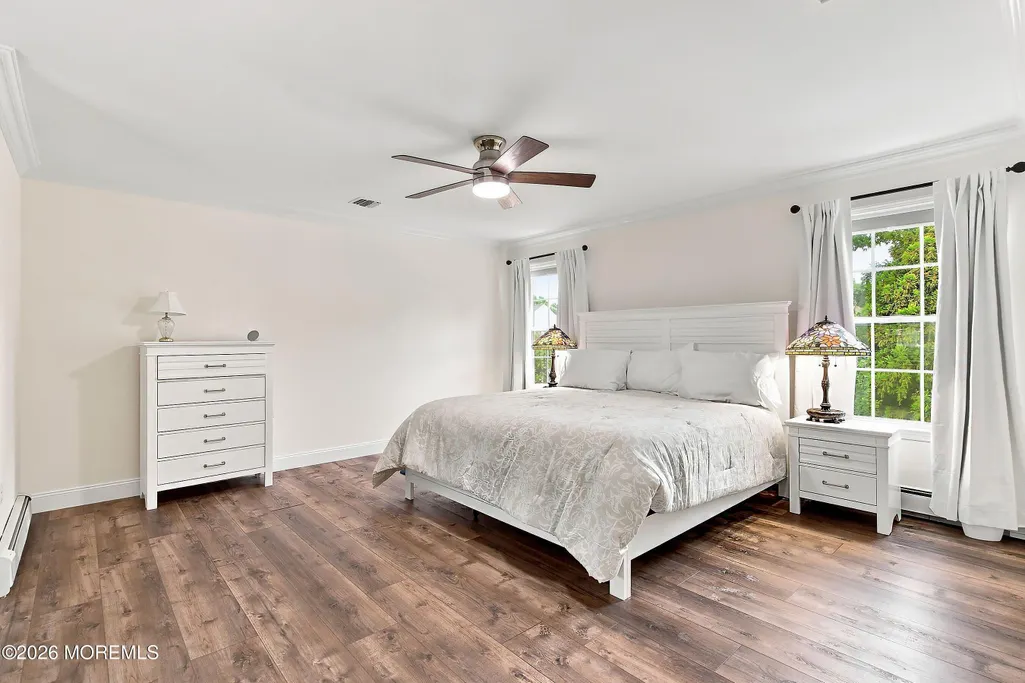
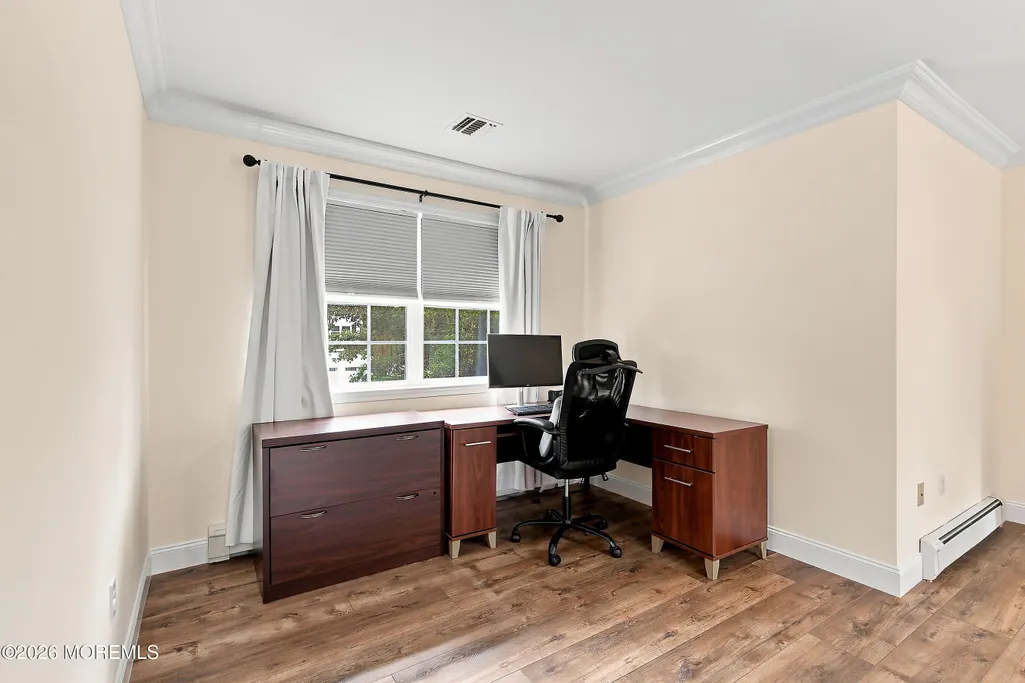
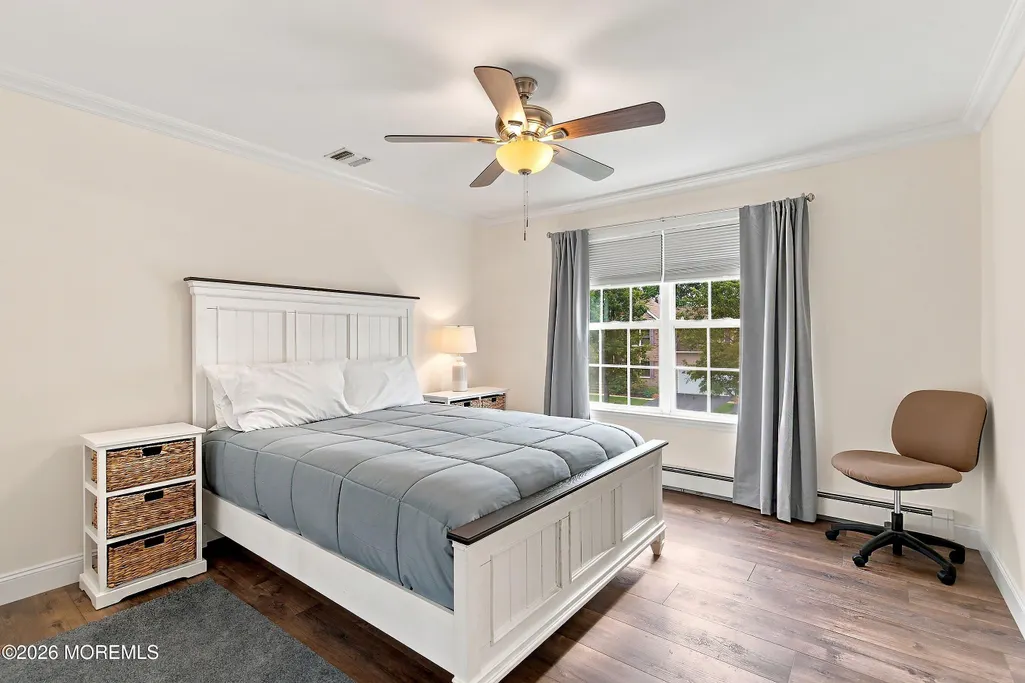
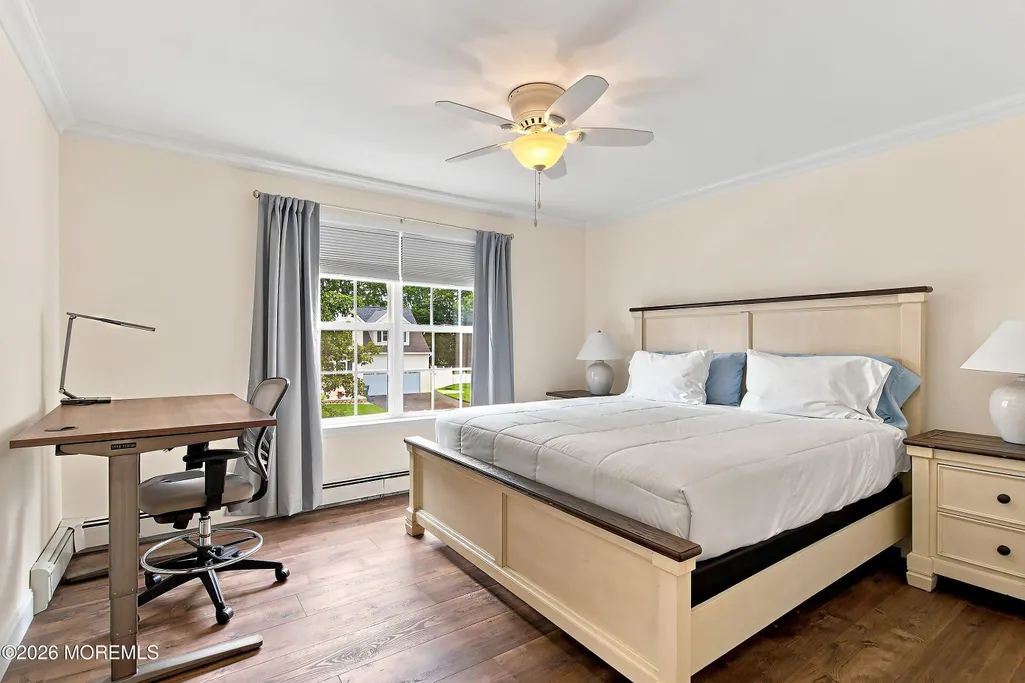
- Bedrooms4
- Full Bathrooms2
- Half Bathrooms1
- Sqr Footage2380
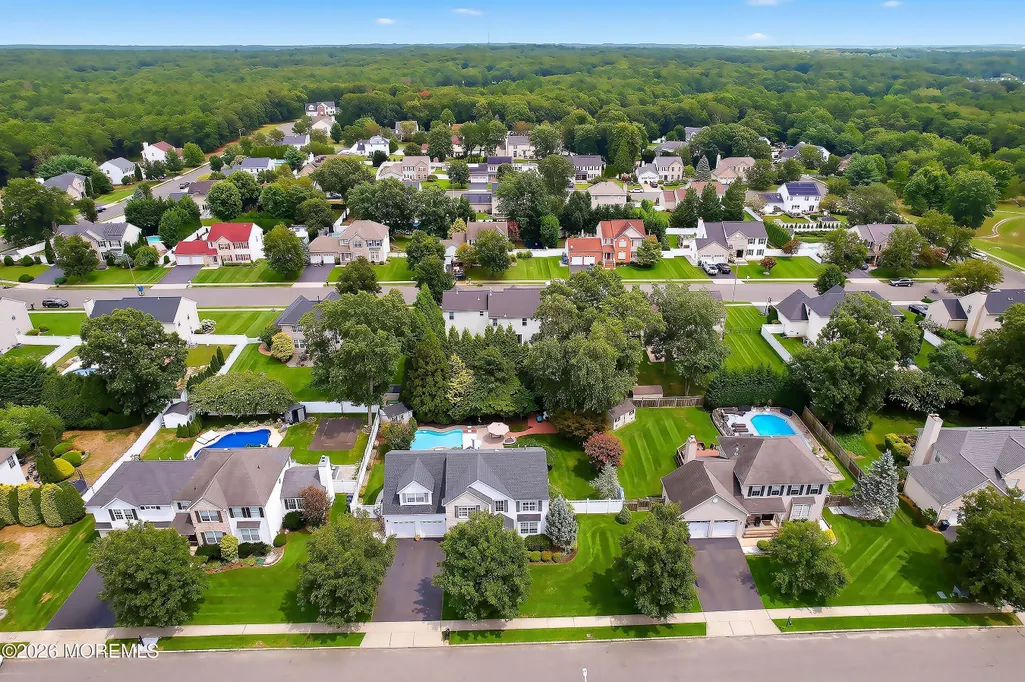
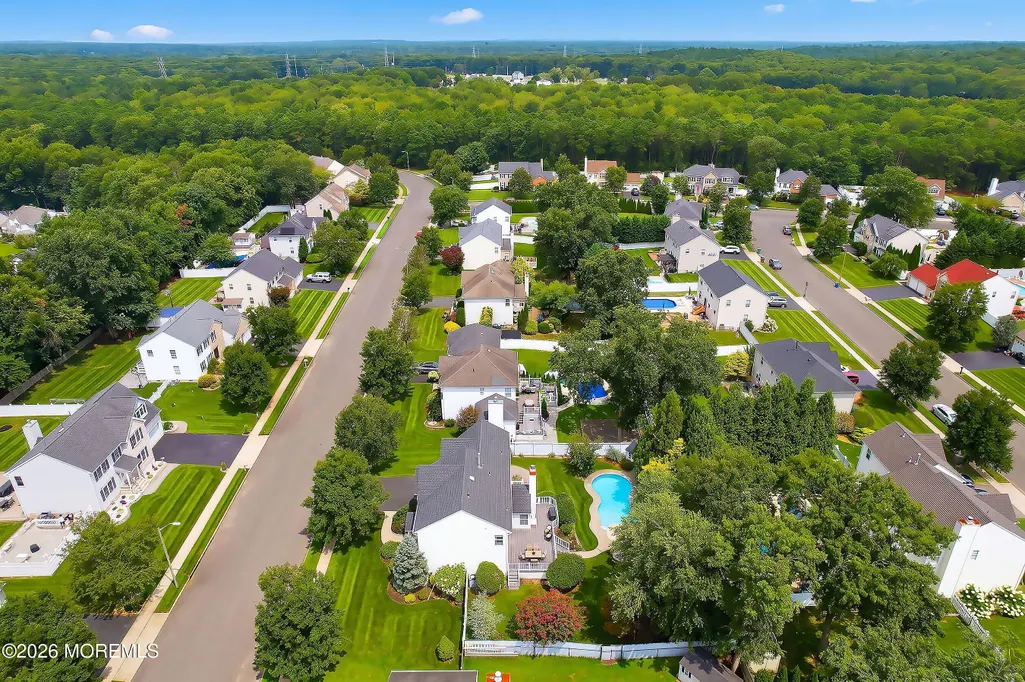
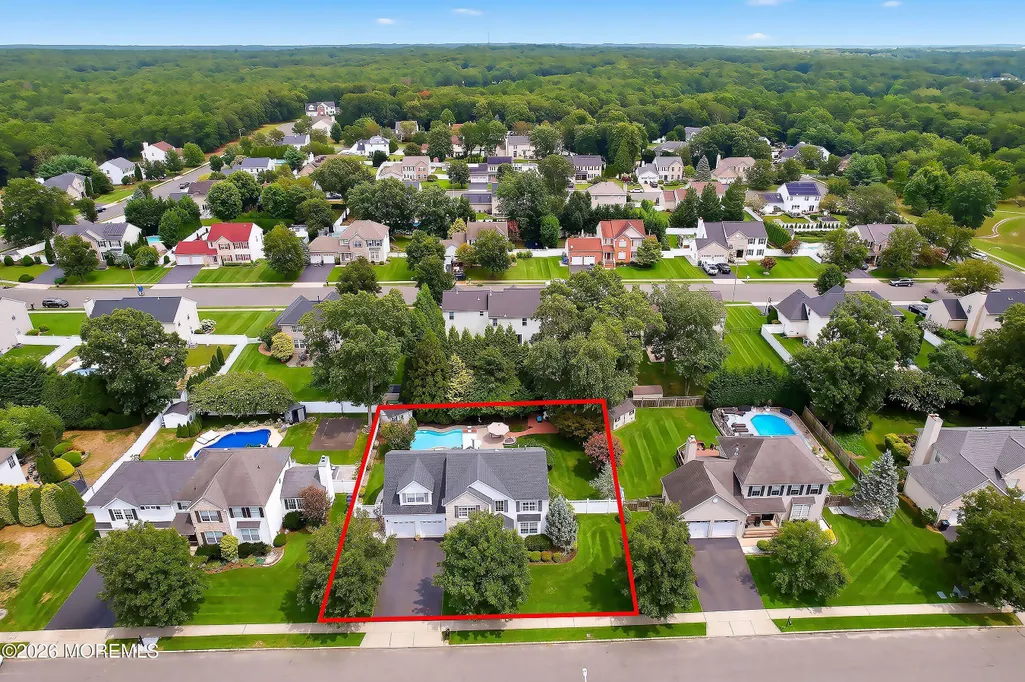
- Lot Size0.29 Acres
Data Source:
Monmouth Ocean Regional REALTORS® (MOMLS)
Property Description
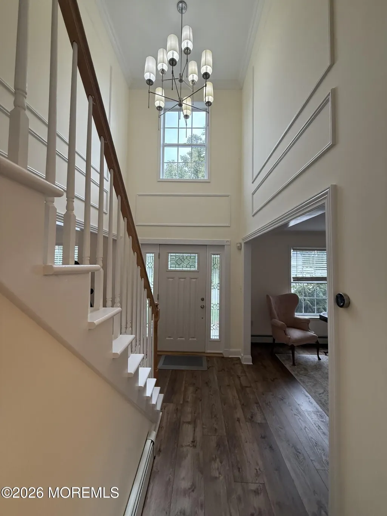
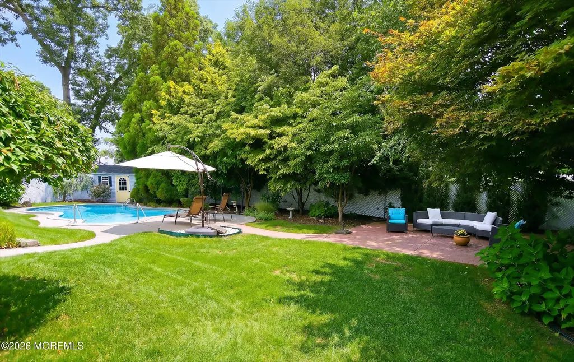
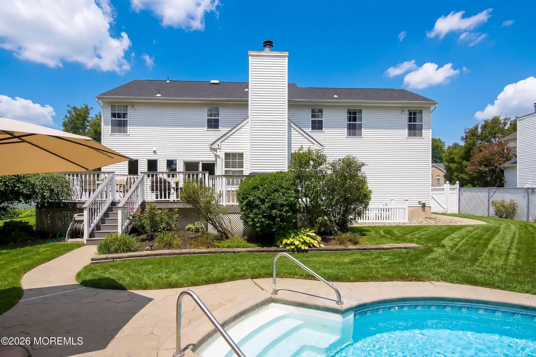
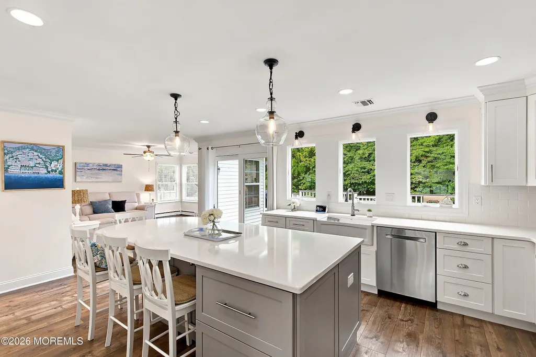
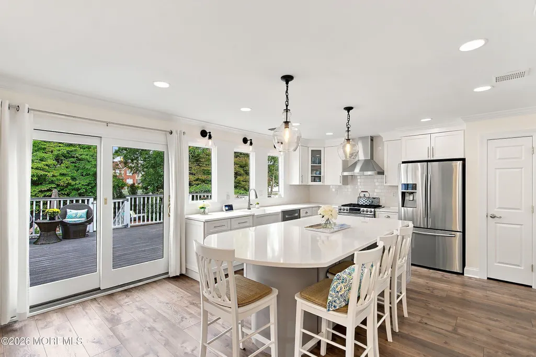
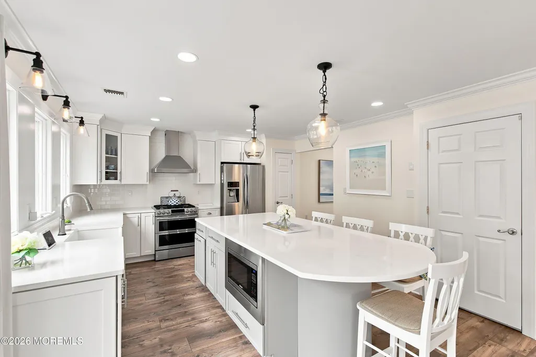
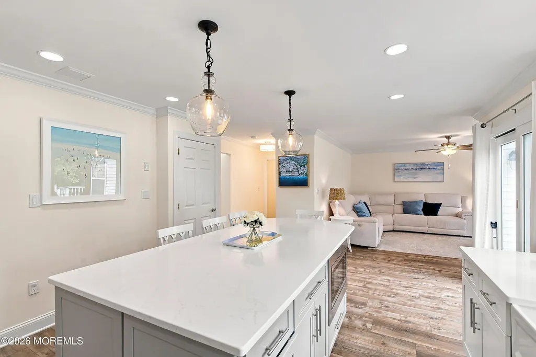
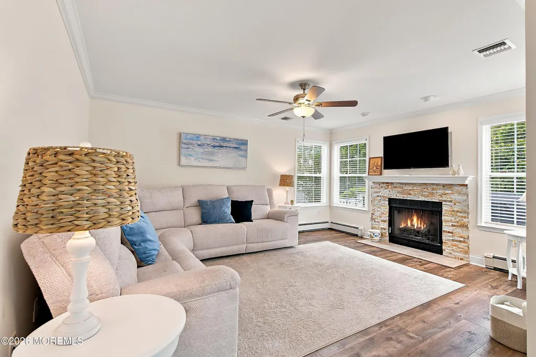
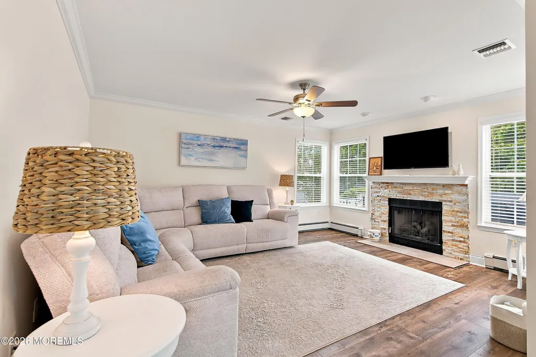
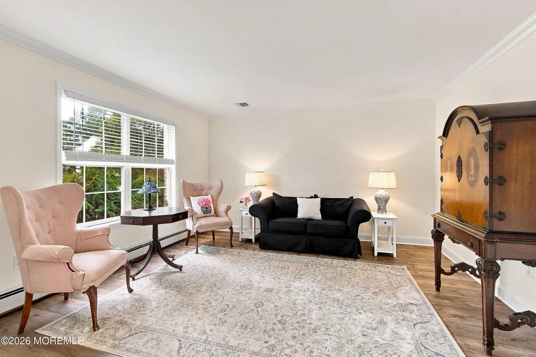
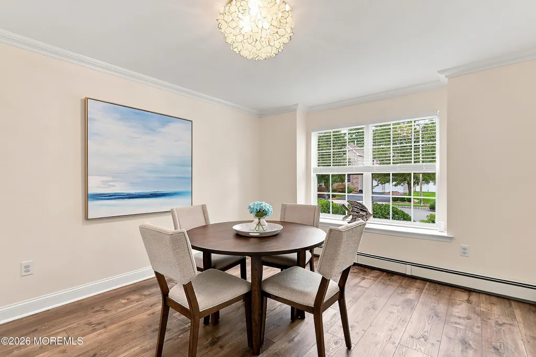
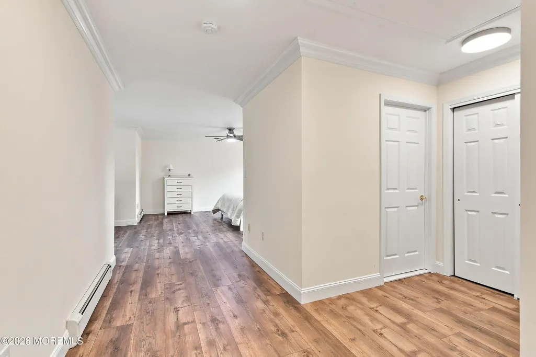
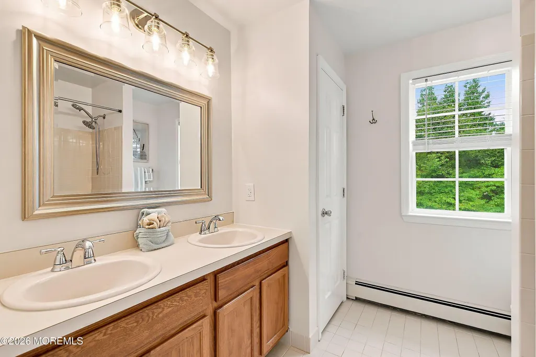
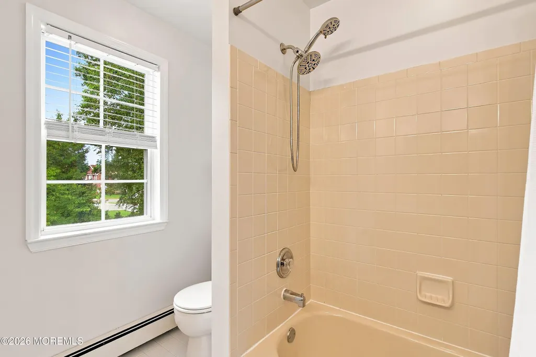
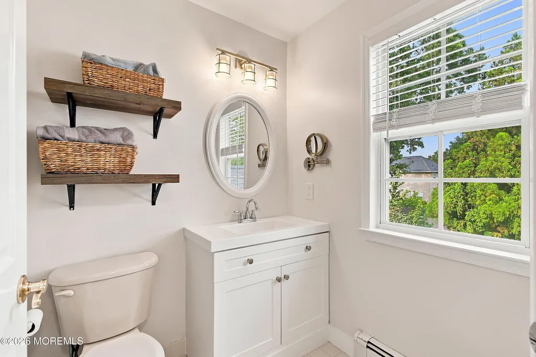
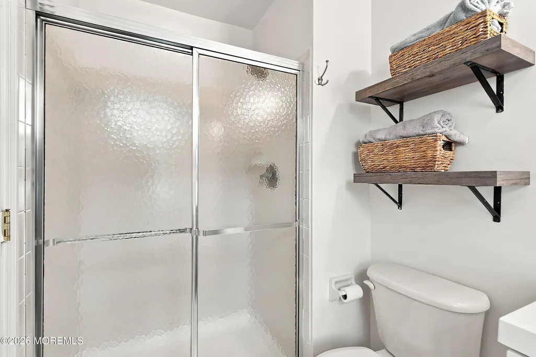
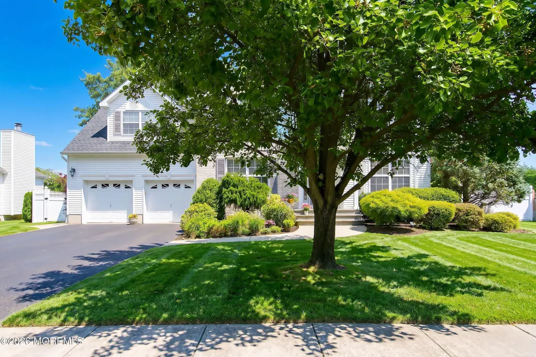
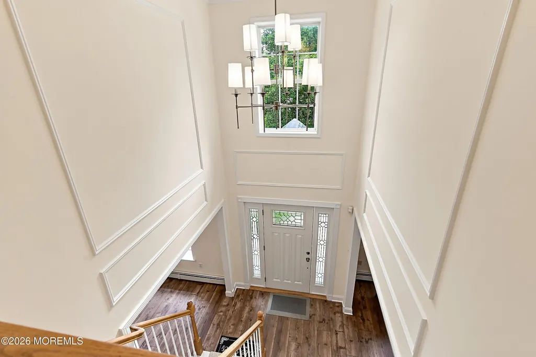
This one is SPECTACULAR! Pristine to the max, this meticulously maintained colonial calls for the most discriminating buyer. If you are looking for elegant here it is. Make the call and take a look.
| High School |
|---|
| Howell HS High School |
| Price History | |
|---|---|
| 8/19/2026 | Listed $949,900 |
General Features
| Sewer | Public Sewer |
|---|---|
| Heating | Natural Gas,Baseboard |
| Cooling | Central Air,2 Zoned AC |
| Garage Spaces | 2 |
| Architectural Style | Colonial |
| Stories Count | 2 |
| Property Subtype | Single Family Residence |
| County | Monmouth |
| Property Type | Residential |
| HOA | false |
| Attached Garage | true |
| Subdivision Name | Crosswood Est |
| Garage Y/N | true |
| Total Rooms | 10 |
| Full Baths | 2 |
| Status | Active |
| Directions | Allenwood Lakewood to Cascades to right on Carrie. |
| City | Howell |
| MLS Area | Ramtown |
| MLS Area Minor | Howell (HOW) |
| Standard Status | Active |
| Year Built | 2001 |
| Tax Year | 2025 |
| New Construction | false |
| Tax Annual Amount | 13659 |
| Tax Assessed Value | 826300 |
| Other Structures | Shed,Outbuilding,Shed(s) |
| Zoning Description | Residential, Single Family |
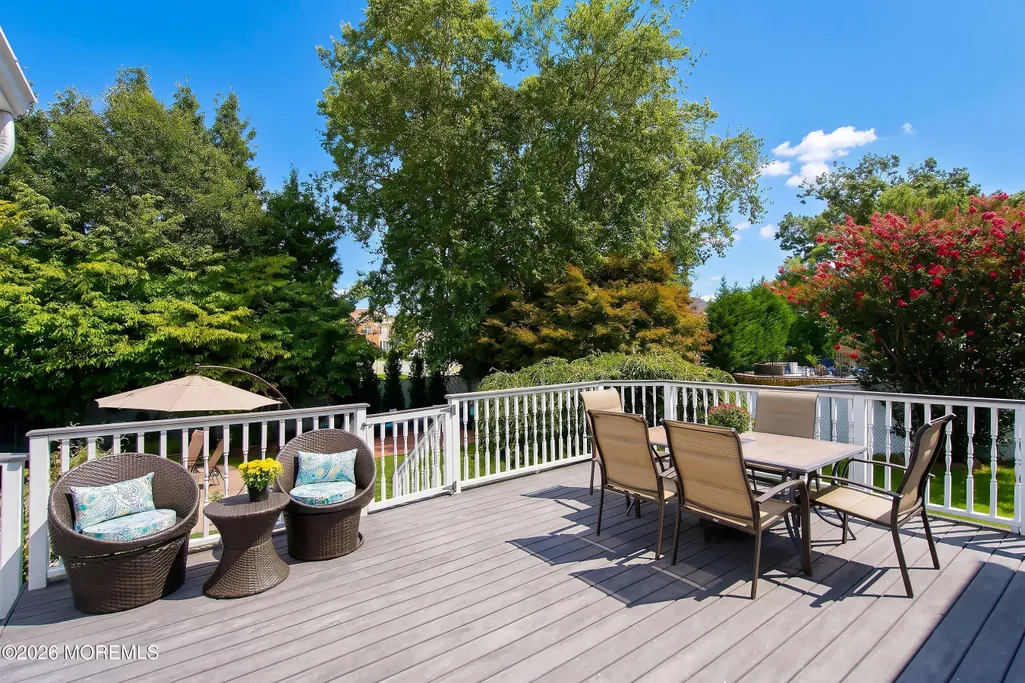
| Patio/Porch Features | Deck,Porch - Open,Patio |
| High School | Howell HS |
| Lot Size Square Feet | 12632.4 |
| Lot Size Units | Acres |
| Exclusions | Personal belongings and Light fixtures in dining room and upstairs hallway. Curtains |
| Roof | Timberline |
| Construction Materials | Brick |
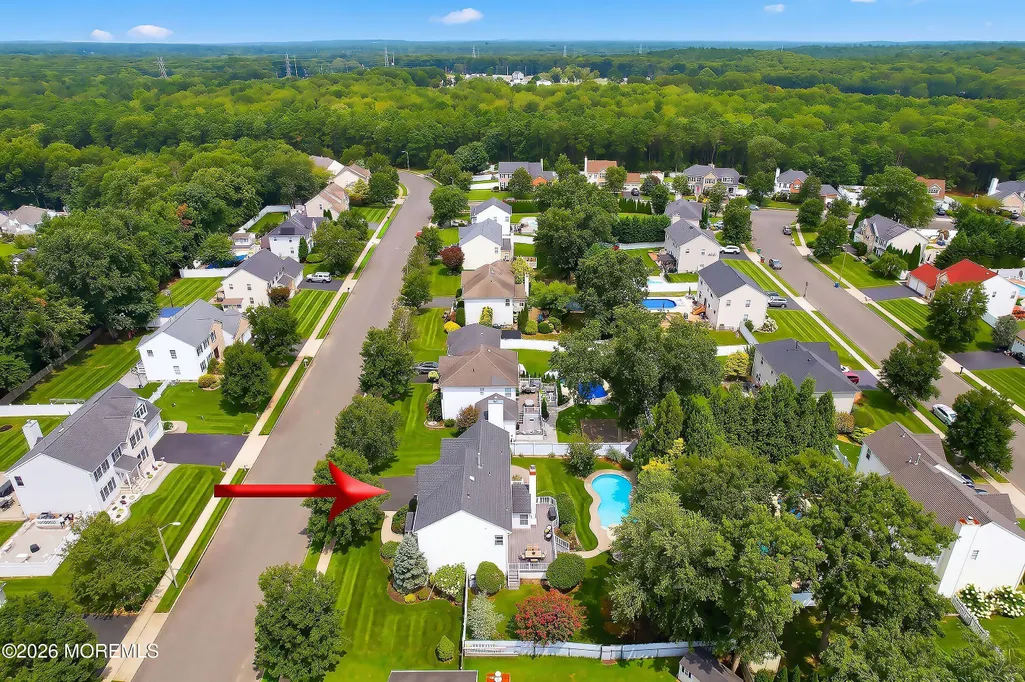
| Pool Features | Heated,In Ground,Pool Equipment |
| Topography | Level |
Interior Features
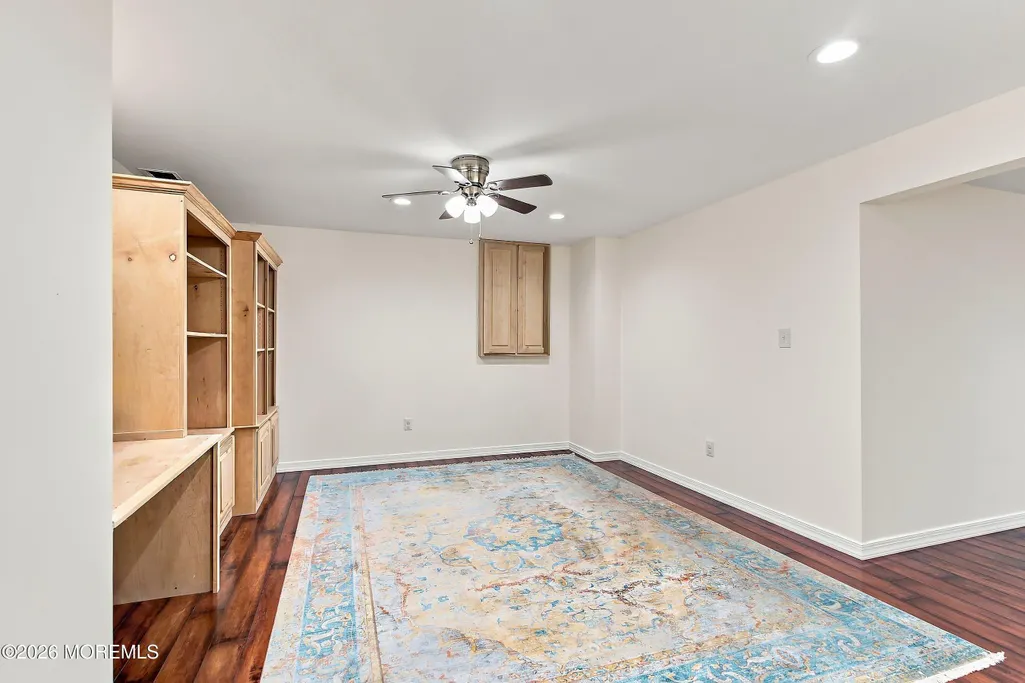
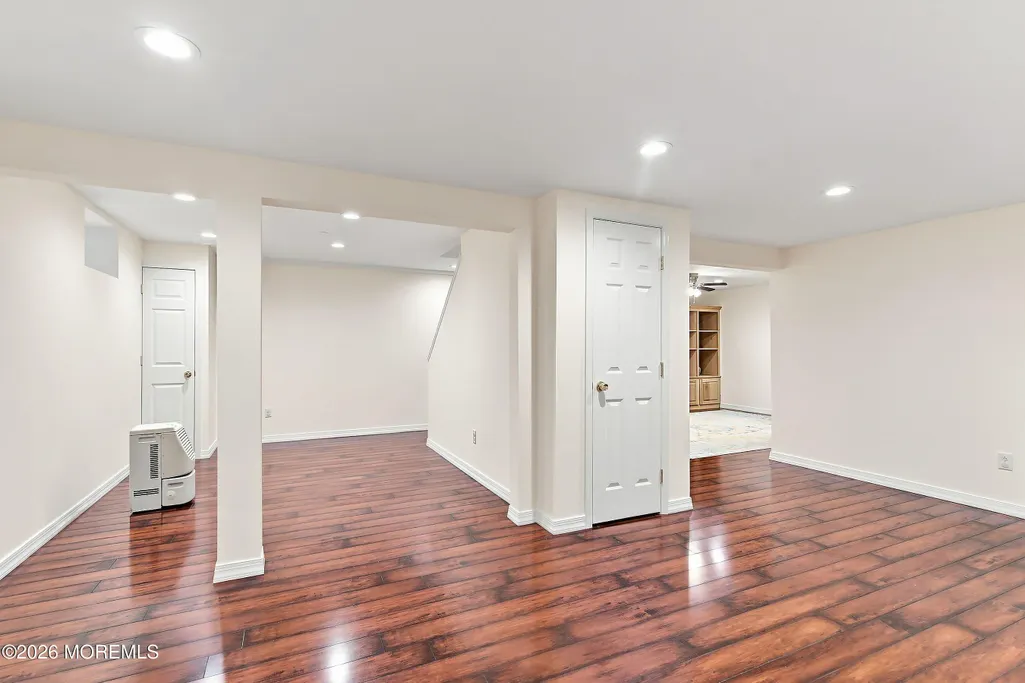
| Basement | Finished,Full |
|---|---|
| Basement (Y/N) | true |
| Air Conditioning Y/N | true |
| Heating Y/N | true |
| Half Baths | 1 |
| Total Bedrooms | 4 |
| Total Baths | 3 |
| Total Fireplaces | 1 |
| Interior Amenities | Attic - Pull Down Stairs,Center Hall,Dec Molding,Recessed Lighting |
| Main Level Bathrooms | 1 |
| Heating-Baseboard | true |
| Fireplace Y/N | true |
Exterior Features
| Parking Features | Direct Access,Driveway,Oversized |
|---|---|
| Water Source | Public |
| Waterfront Y/N | false |
| Lot Features | Fenced Area |
| Inclusions | Washer, Blinds/Shades, Ceiling Fan(s), Dishwasher, Central Vacuum, Dryer, Microwave, Stove, Stove Hood, Refrigerator, Fireplace Equipment, Garage Door Opener, Gas Grill, Gas Cooking |
| Lot Size Area | 0.29 |
| Building Area Total | 2380 |
| Lot Size Acres | 0.29 |
| Door Features | Sliding Doors |
| Exterior Amenities | Underground Sprinkler System,Outdoor Grill,Swimming,Other |
| Fencing | Fence |
Amenities
- Foreclosure
- Views
- Short Sale
- New Construction
- Adult 55+
- Lease To Own
- No HOA Fees
- Furnished
- Primary On Main
- Air Conditioning
- Seller Finance
- Green
- Fixer Upper
- Horse
- Golf
- Fireplace
- Deck
- Garage
- Basement
- Pool
Property vs Single Family Average in 07731
Price
Taxes
Year Built
 All information is believed to be accurate but is not guaranteed. Protected by Copyright© 2026 and is owned either by the Monmouth County Association of REALTORS; or by the developers of the software, Kunversion, LLC. All rights reserved. Each office independently owned and operated.
The New Jersey Real Estate Commission requires every licensed broker or salesperson with whom you list your property to give you a copy of this notice. The purpose is to help you comply with the New Jersey Law
All information is believed to be accurate but is not guaranteed. Protected by Copyright© 2026 and is owned either by the Monmouth County Association of REALTORS; or by the developers of the software, Kunversion, LLC. All rights reserved. Each office independently owned and operated.
The New Jersey Real Estate Commission requires every licensed broker or salesperson with whom you list your property to give you a copy of this notice. The purpose is to help you comply with the New Jersey Law
